<-- style PDP --> 60 Elmfield Crescent, Toronto - Detached for sale for $1,280,000
  • new
  • for sale
  • leased

60 Elmfield Crescent

Toronto, Ontario, M1V 2Y6 - Steeles

$1,280,000

  • Neighbourhood

    Steeles

  • Major Intersection

    KENNEDY/STEELES

  • Listed Since: 9 day(s)

  • Last update: 6 day(s) ago

Overview

  • Property Type

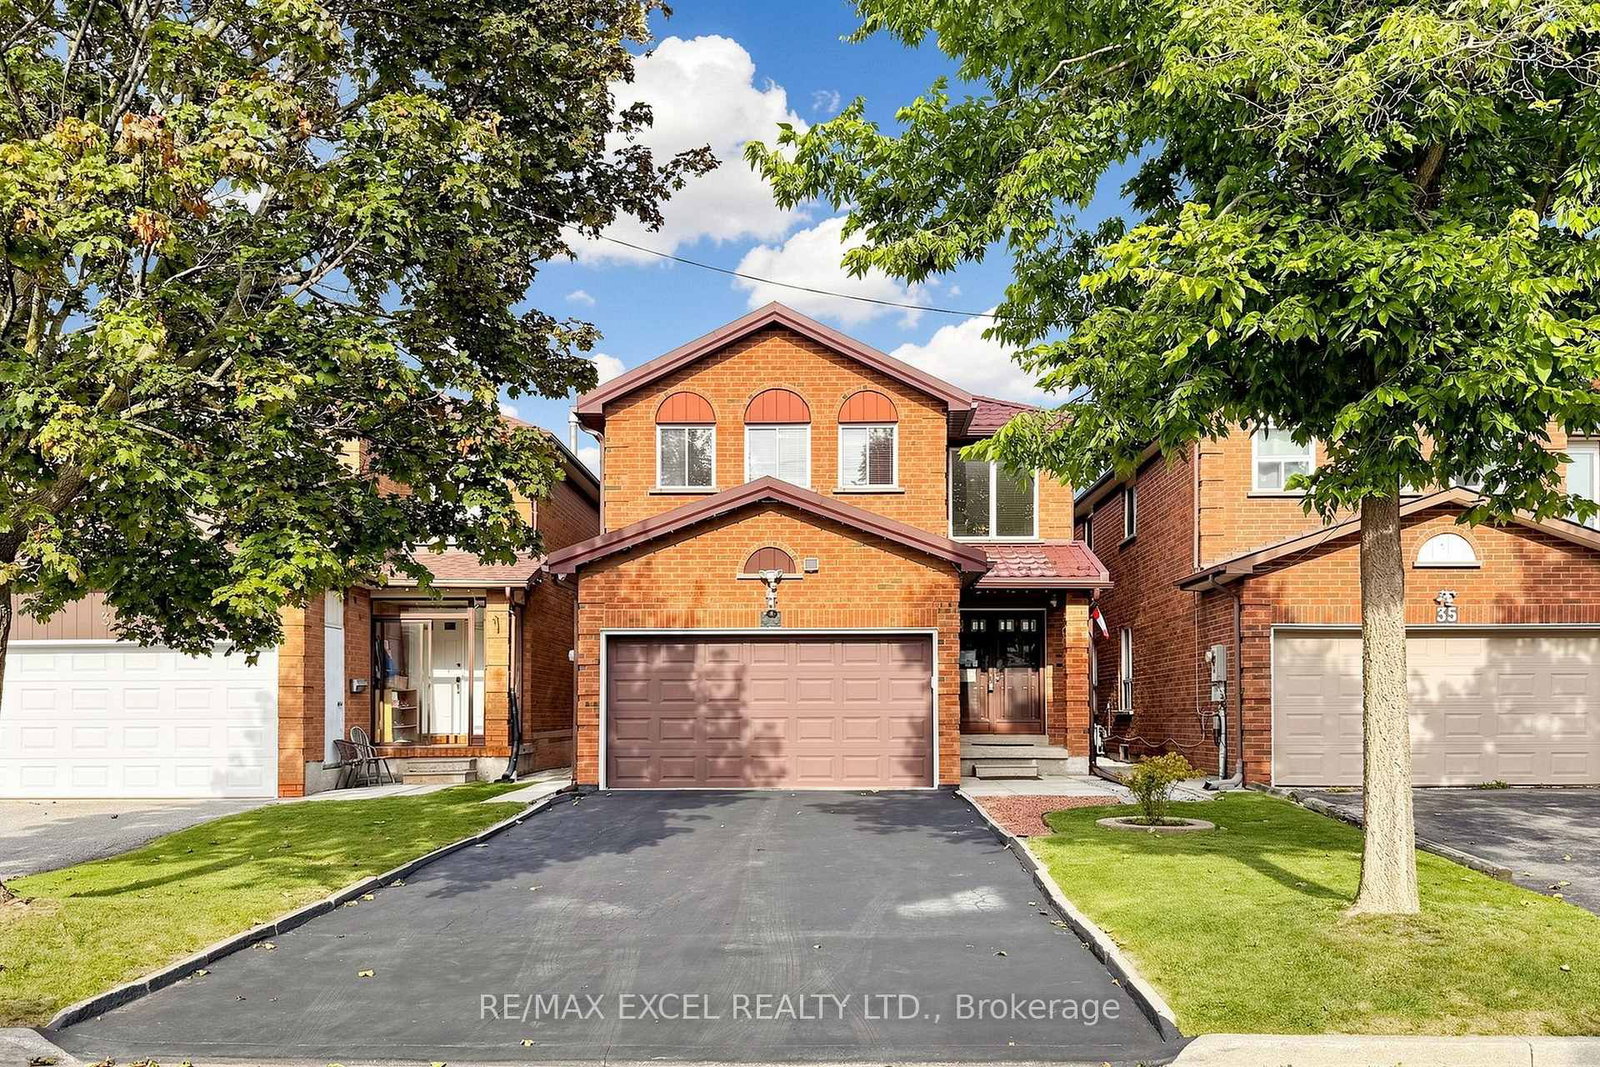
    Detached, 2-Storey

  • Bedrooms

    4 + 1

  • Bathrooms

    3

  • Basement

    Finished

  • Kitchen

    1

  • Total Parking

    3 (1 Attached Garage)

  • Lot Size

    30.05x110.66 (Feet)

  • Taxes

    $5,739.49 (2026)

  • Type

    Freehold

Property Description

Property description for 60 Elmfield Crescent, Toronto

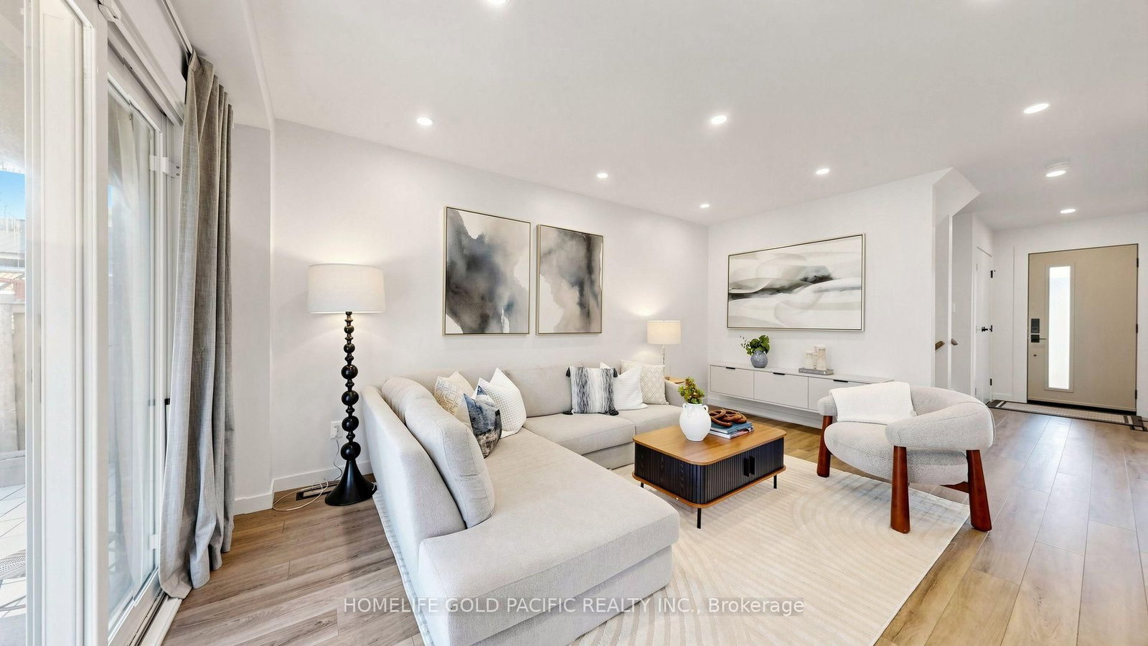
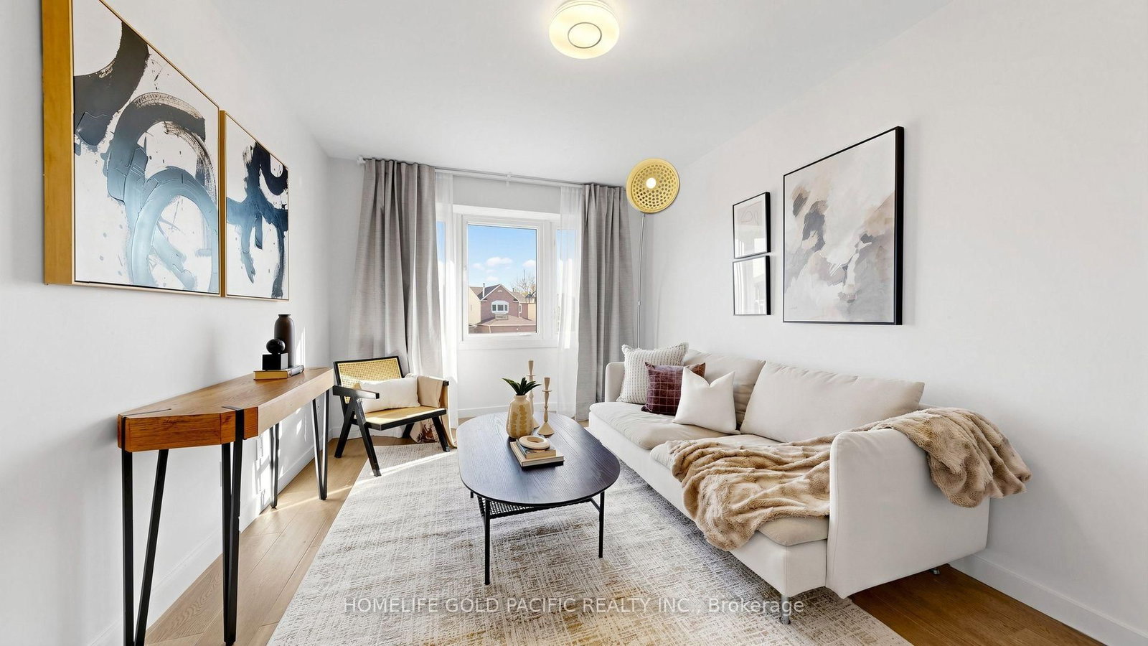
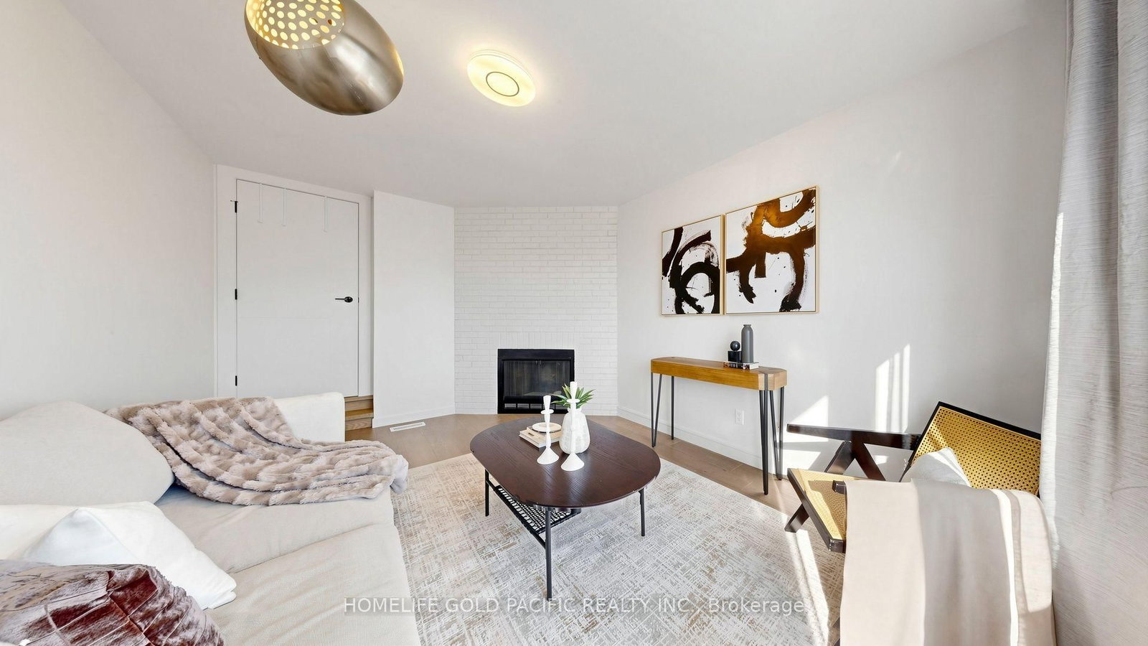
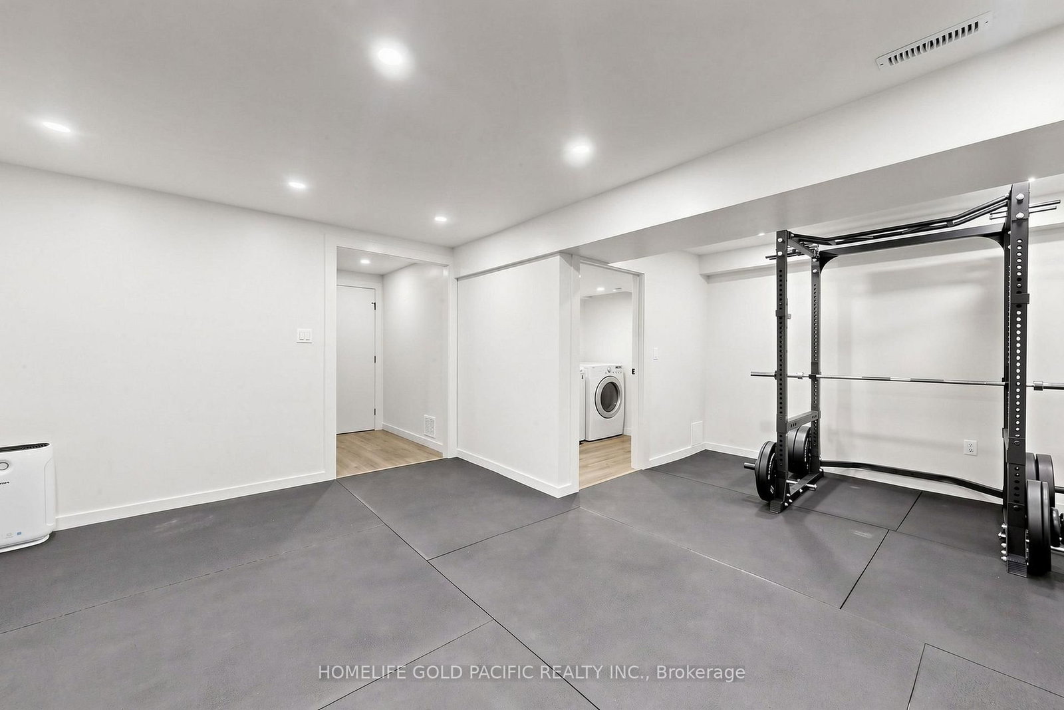
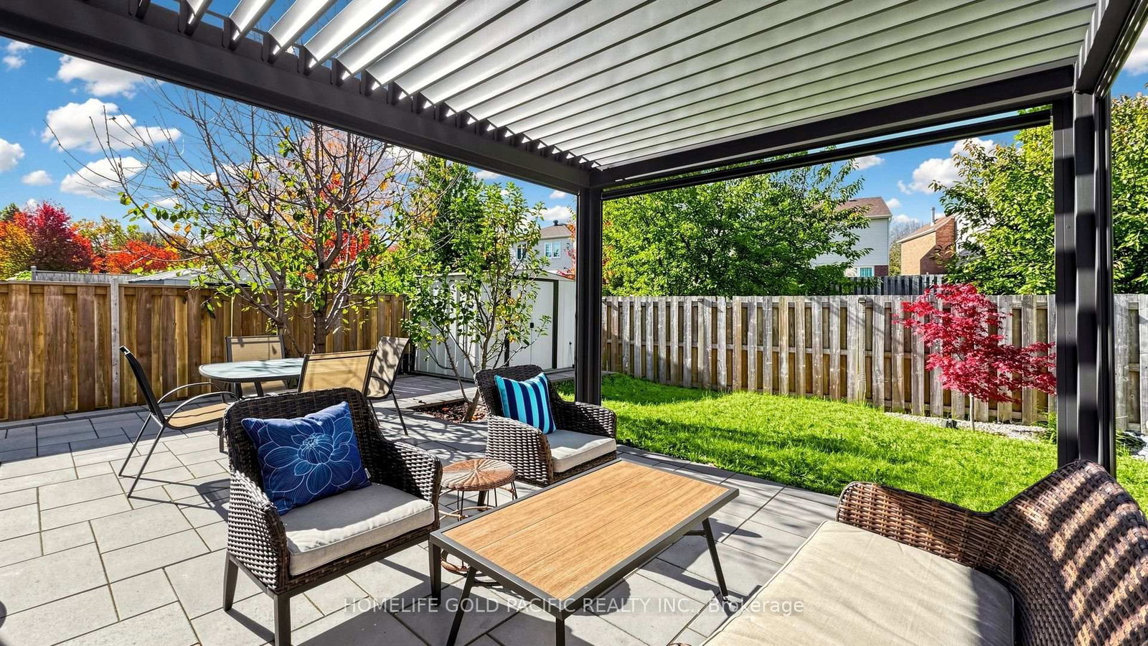
WELCOME TO YOUR DREAM HOME, WHERE UNDERSTATED LUXURY MEETS THOUGHTFUL DESIGN. STEP INSIDE THIS TURN-KEY, FULLY RENOVATED 4-BEDROOM, 3-BATH SMART HOME, WITH EVERY DETAIL CONSIDERED. THE 2022 RENOVATIONS REACHED EVERY CORNER, DELIVERING ELEVATED FINISHES, THREE FULLY UPDATED LUXURY BATHROOMS, AND DIMMABLE LIGHTING THROUGHOUT, WHILE FOUR SPACIOUS BEDROOMS OFFER ROOM FOR EVERYONE. WITH OVER 2100 SQFT OF SPACE, ENTERTAINING FEELS EFFORTLESS HERE. A GENEROUS DINING ROOM WITH A STRIKING WINE WALL SETS THE STAGE, AND THE OPEN-CONCEPT CHEF'S KITCHEN FLOWS SEAMLESSLY INTO THE LIVING ROOM. WITH A NEW GAS STOVE, STAINLESS STEEL APPLIANCES, BUILT-IN MICROWAVE, AND GARBURATOR, IT'S MADE FOR COOKING AND GATHERING. COMFORT IS BUILT INTO THE DETAILS. TOP-TIER SECURITY AND SMART HOME FEATURES OFFER PEACE OF MIND, WHILE A WATER PURIFIER AND SOFTENER SYSTEM AND OWNED TANKLESS WATER HEATER MAKE EVERYDAY LIVING EFFORTLESS AND EFFICIENT. THAT SAME ATTENTION TO DETAIL EXTENDS OUTDOORS, WHERE A LOUVERED PERGOLA INVITES YOU TO ENJOY THE BACKYARD, AND A SERENE WALKING TRAIL LEADING TO A PARK SITS RIGHT BEHIND YOUR PROPERTY. THE VERSATILE MULTIPURPOSE ROOM IN THE BASEMENT WORKS AS A HOME OFFICE, GYM, PLAYROOM, OR MEDIA LOUNGE, AND TTC, MILLIKEN GO, GREAT RESTAURANTS, SHOPPING MALLS, TOP-RATED SCHOOLS, AND PARKS ARE ALL CLOSE BY. WHETHER YOU'RE A YOUNG PROFESSIONAL OR A GROWING FAMILY, THIS HOME IS READY FOR YOU.

Listed by HOMELIFE GOLD PACIFIC REALTY INC.

  • MLS #

    E14091938

  • Sq. Ft

    1500-2000

  • Sq. Ft. Source

    MLS

  • Lot Irregularities

    Y

  • Year Built

    Available Upon Request

  • Pool

    None

  • Drive

    n/a

  • Garage

    Attached, 1 spaces

  • Total Parking

    3

  • Family Room

    N

  • Den

    N

  • Exterior

    Alum Siding

  • Fireplace

    Y

  • Roof

    Shingles

  • Foundation

    Concrete

  • Elevator

    n/a

  • Water View

    n/a

  • Laundry Level

    n/a

  • Heat

    Forced Air

  • A/C

    Central Air

  • Water

    Municipal

  • Water Supply

    n/a

  • Sewers

    Sewers

  • Central Vac

    N

  • Living

    6.03 x 5.59 ft Main level

    Walk-Out, Vinyl Floor

  • Kitchen

    6.03 x 5.59 ft Main level

    Breakfast Bar, Stainless Steel Appl

  • Dining

    3.98 x 2.5 ft Main level

    Bay Window, Vinyl Floor

  • Primary

    4.49 x 3.3 ft 2nd level

    5 Pc Ensuite, His/Hers Closets, hardwood floor

  • 2nd Br

    3.24 x 2.79 ft 2nd level

    Closet, hardwood floor

  • 3rd Br

    3.1 x 2.78 ft 2nd level

    Closet, Window, hardwood floor

  • 4th Br

    4.76 x 3.02 ft 2nd level

    Fireplace, Bay Window, hardwood floor

  • Rec

    7.12 x 6.01 ft Bsmt level

    Finished

Thinking of Selling?

Find Out Your Home’s Value in Today’s Market!

No Email or Signup is required to view your home estimate.

estimate your home value

Contact Manoj Kukreja

Sales Representative,
Century 21 People’s Choice Realty Inc.,
Brokerage
(647) 576 - 2100

Manoj profile avatar

Open house for 60 Elmfield Crescent, Toronto

Property Open House

Property History

Property history for 60 Elmfield Crescent, Toronto

This property has been sold 2 times before. Create your free account to explore sold prices, detailed property history, and more insider data.

Sign In / Register

Inventory Graph

10 9 8 7 6 5 4 3 2 1 0 7 Months of inventory SELLER'S Market BALANCED Market BUYER'S Market

Mortgage Calculator

This data is for informational purposes only.

Mortgage Payment per month

Principal Amount

Interest

Total Payable

Amortization

Amortization

Closing Cost Calculator

This data is for informational purposes only.

Closing Cost Total for this property

Total Cash flow for purchasing this property

Down Payment(%)*
Additional information

Provincial Land Transfer Tax

Ontario Land Transfer Tax Rebate

Toronto Land Transfer Tax

Toronto Land Transfer Tax Rebate

PST on CMHC Insurance Premium

Lawyer Fees

$2,825

Government Registration Fee's

$164

Title Insurance

Closing Cost Total

Total Cash flow for purchasing this property

Provincial Land Transfer Tax

Ontario Land Transfer Tax Rebate

Toronto Land Transfer Tax

Toronto Land Transfer Tax Rebate

PST on CMHC Insurance Premium

Lawyer Fees

$2,825

Government Registarion Fee's

$164

Title Insurance

Down Payment(%)*

* A down payment of less than 20% is permitted only for first-time home buyers purchasing their principal residence. The minimum down payment required is 5% for the portion of the purchase price up to $500,000, and 10% for the portion between $500,000 and $1,500,000. For properties priced over $1,500,000, a minimum down payment of 20% is required.

Thinking of Selling?

Find Out Your Home’s Value in Today’s Market!

No Email or Signup is required to view your home estimate.

estimate your home value

Contact Manoj Kukreja

Sales Representative, Century 21 People’s Choice Realty Inc., Brokerage
(647) 576 - 2100

Manoj profile avatar

Recent Sold Listings in Steeles, Toronto

Popular Cities